

Our Floor Plans
Lakewood Terrace offers a variety of spacious one, two, and three bedroom floor plans designed to fit your unique lifestyle. These homes range from approximately 661 square feet to nearly 1,490 square feet, with select layouts featuring private balconies for outdoor space. All units are thoughtfully appointed with well-equipped kitchens, generous closet space, and the essentials you need to feel at home. Some homes include storage and garages to help keep your space organized. With layouts that balance comfort and functionality, there’s an option here that works for singles, couples, and families alike.
No results match your search criteria. Try changing or removing some of your filters.
Click the ‘heart’ on any floor plan to add a favorite.
-
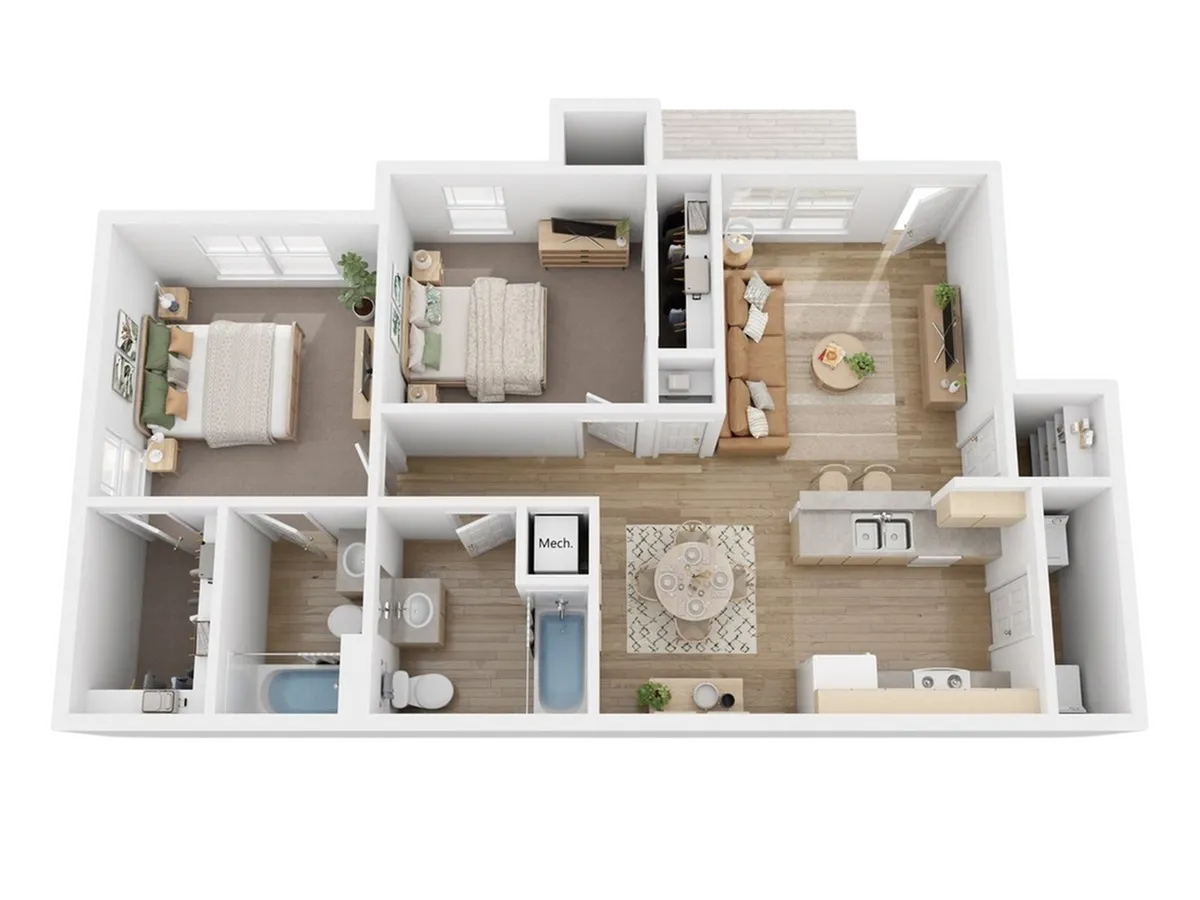
Clayton 2A2 Bed, 2 Bath, 958 SqFt 4 AvailableStarting from $1,562/month 12mo lease
-
-
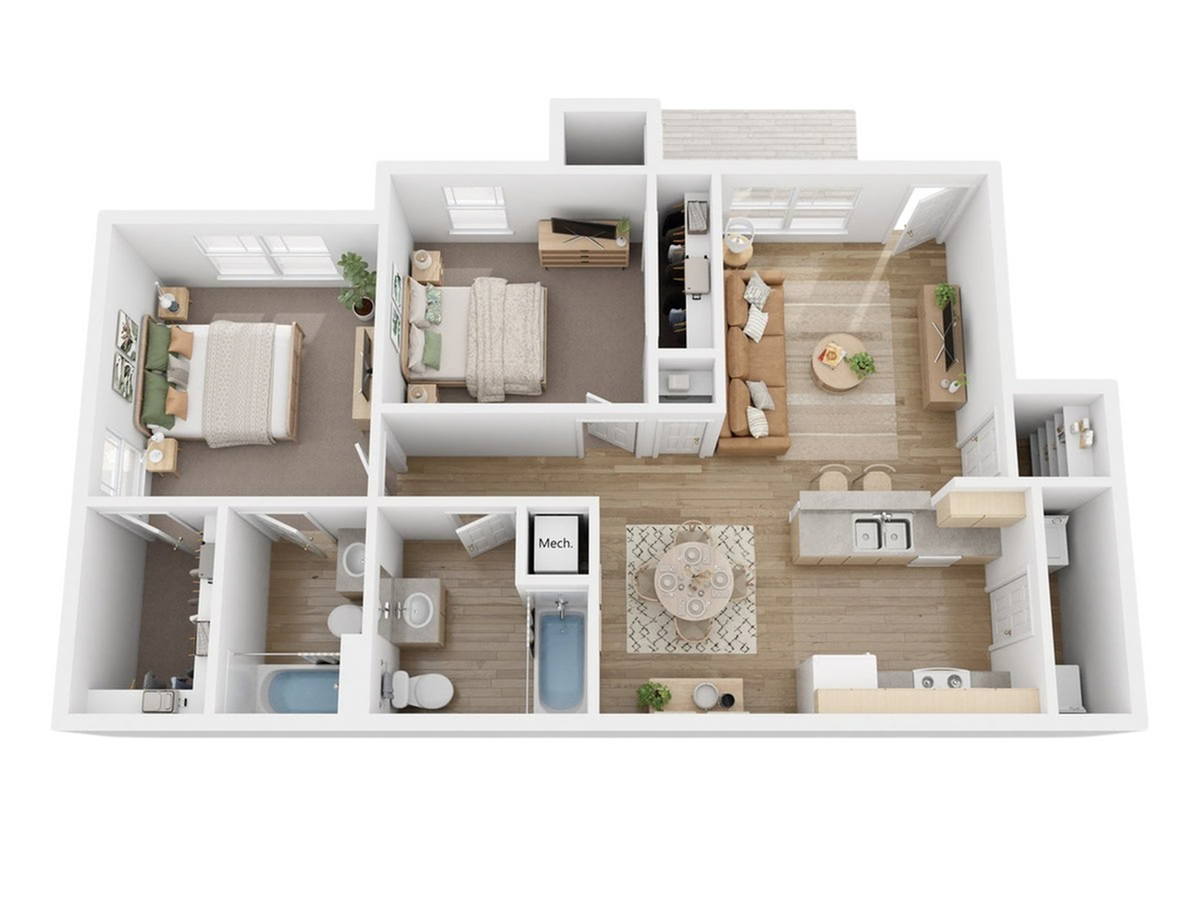
Clayton 2B2 Bed, 2 Bath, 1,037 SqFt 3 AvailableStarting from $1,702/month 12mo lease
-
-
Clayton 2A2 Bed, 2 Bath958 SqFtStarting from $1,562/month 12mo lease4 Available
-
Clayton 2B2 Bed, 2 Bath1,037 SqFtStarting from $1,702/month 12mo lease3 Available
Understanding Your Total Monthly Leasing Price
To help you plan with confidence, we display a Total Monthly Leasing Price that combines your base rent with applicable fixed monthly fees, providing a more complete view of your expected monthly housing costs. You can use the Calculate Tool to personalize your estimate with various add-on options. A list of potential fees and charges is also available at the bottom of this page. This fee schedule includes details about each charge, including what it is, why it may be assessed, when it is charged, and how it is billed.
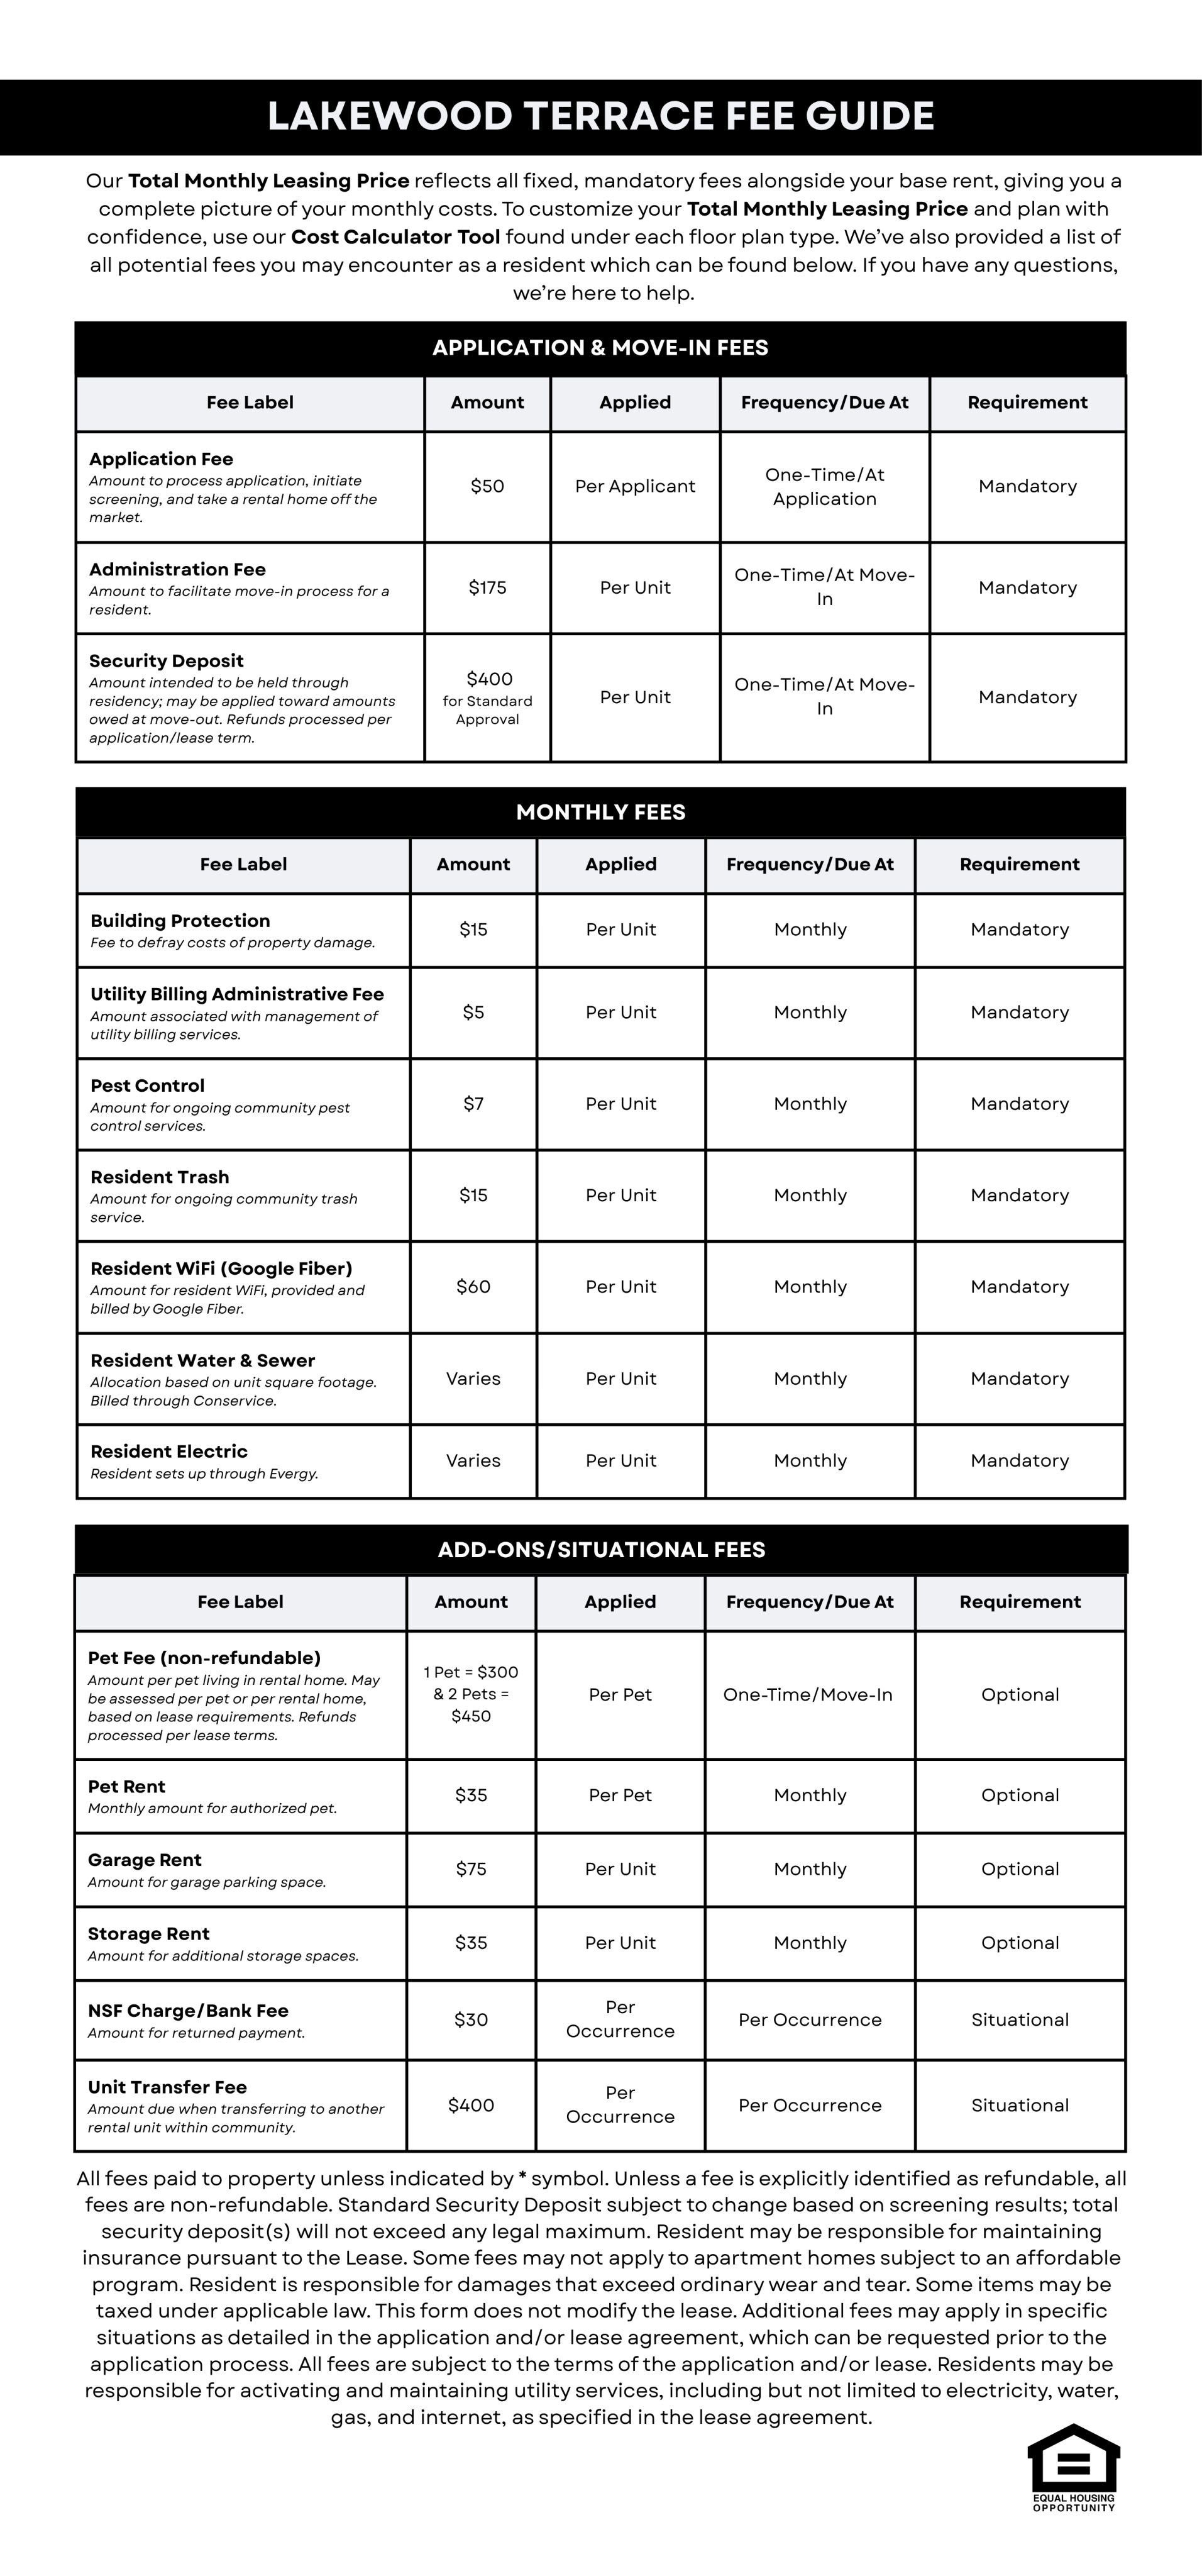
Pricing and availability are subject to change. Rent is based on monthly frequency.
Square footage listed is an approximate value for each unit.